Mughal Craftsmanship and the Creators of Achabal Garden
An in-depth look at the architectural visionaries, hydraulic engineering, and master builders behind Kashmir's royal water gardens.
Explore who built achabal garden, examining Mughal architectural techniques, landscape design principles, and royal patronage.
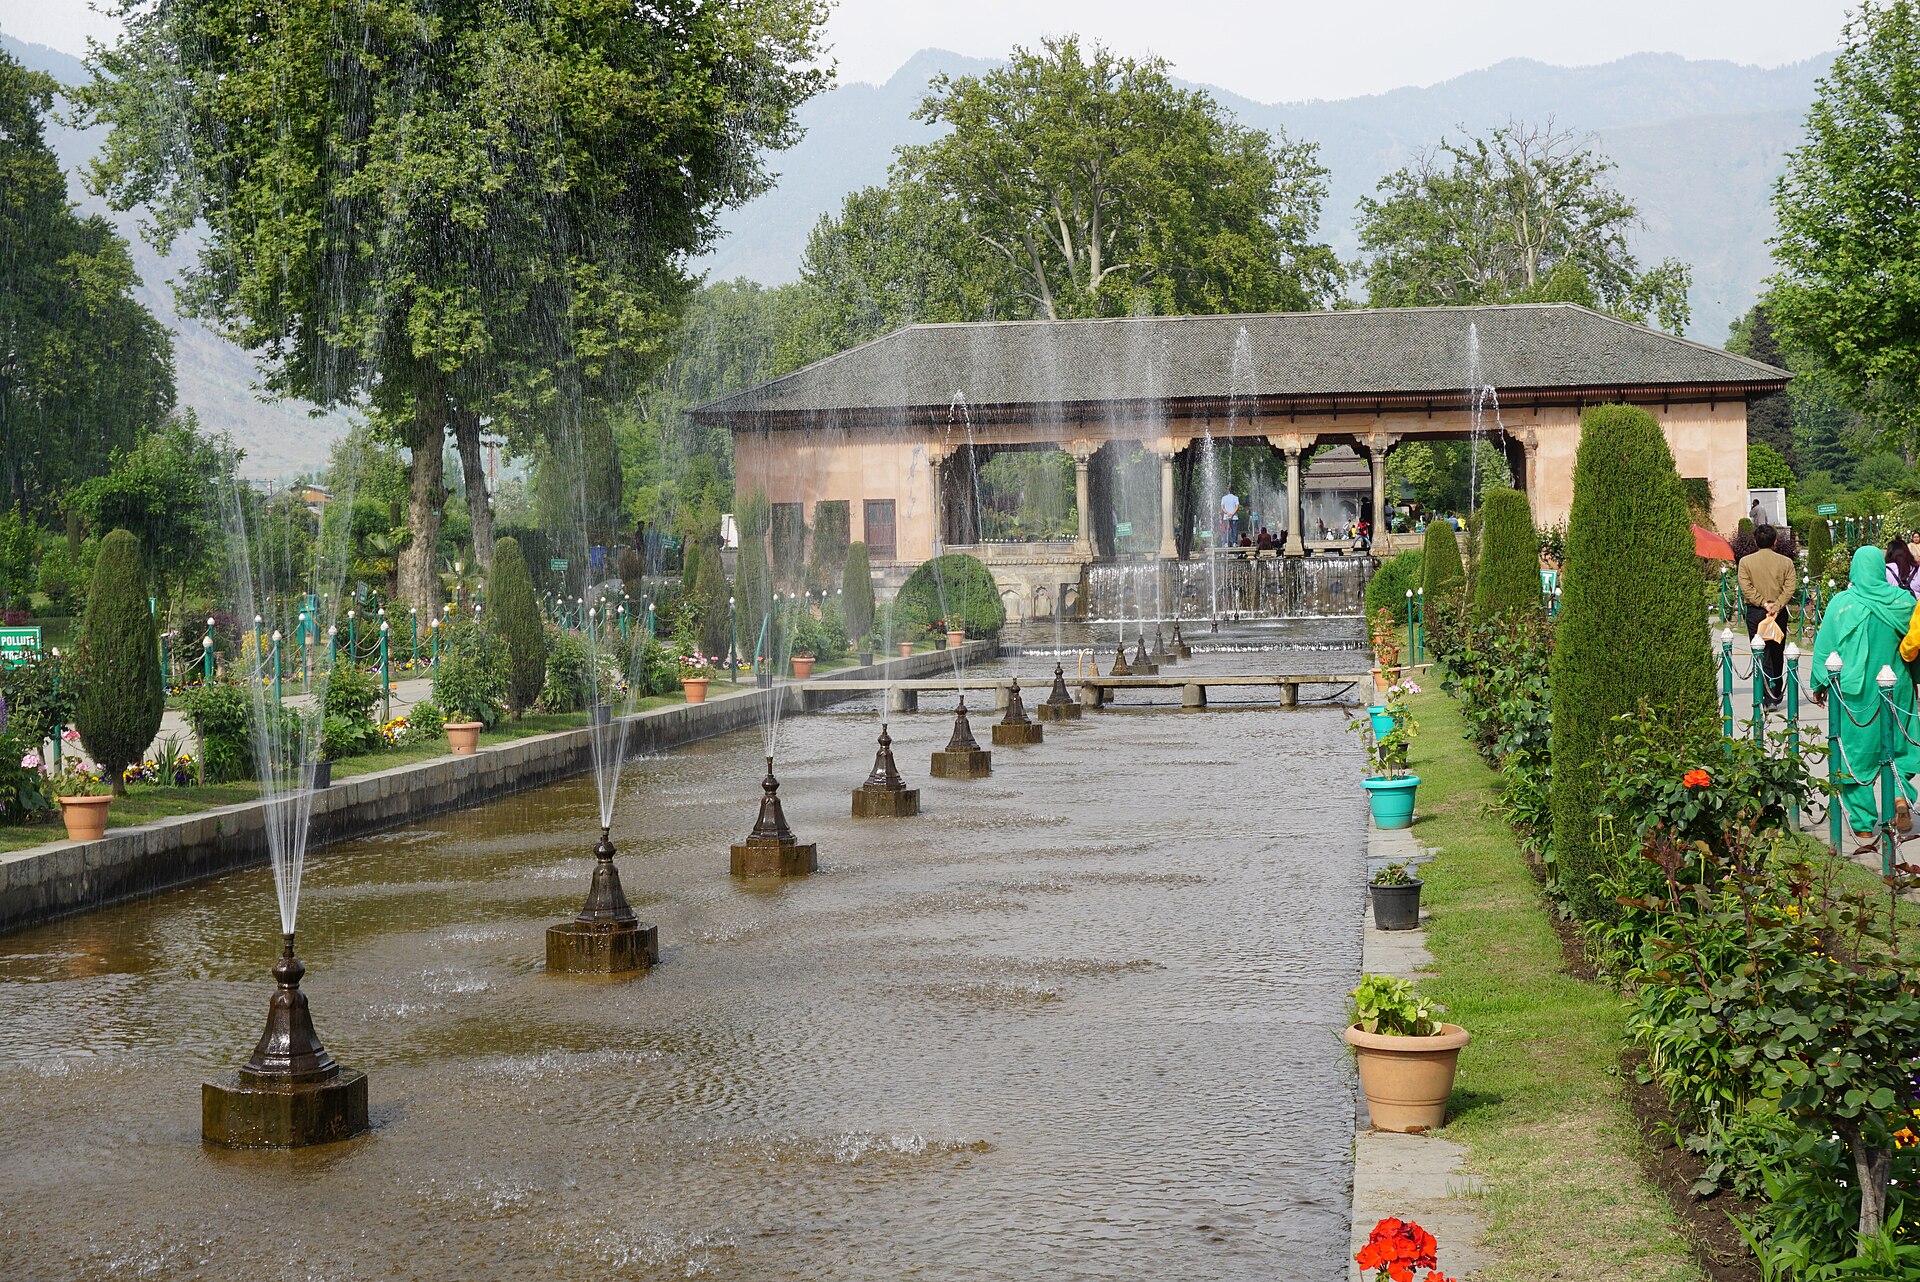
Precision stone craftsmanship designed to create shimmering water cascades.Photo: Deepank Ranka · CC BY-SA 4.0
To build a pleasure garden on a rushing mountain torrent requires an intimate understanding of physics, masonry, and stone carving that few modern landscapers possess. When travellers ask who built achabal garden, they are usually curious about the master builders and royal patrons who managed to tame a wild limestone spring into a masterpiece of symmetry.
The answer lies in the golden age of Mughal landscape architecture, when imperial engineers traveled with the court to adapt Persian garden concepts to the rugged topography of the Kashmir Valley. When we walk clients through the stone pavilions, we point out the clever engineering details that keep water flowing smoothly across three terraces without eroding the foundations.
The Architectural Visionaries of the Mughal Era
The creation of imperial pleasure grounds in Kashmir was never a casual undertaking. It involved a coordinated team of imperial surveyors, master masons, and royal botanists. When evaluating who built achabal garden, historians point to the direct patronage of the Mughal court during the reign of Emperor Jahangir and Empress Nur Jahan in the seventeenth century.
These visionaries viewed the landscape as a blank canvas for expressing divine order. By channeling chaotic mountain streams into rigid geometric stone channels, the Mughals asserted control over nature while celebrating its raw beauty.
Local Kashmiri craftsmen provided the vital labor and technical expertise, utilizing native limestone and traditional mortar techniques that could withstand freezing winter temperatures and heavy snow loads.
- Imperial Mughal patronage providing royal funding and design direction
- Skilled local Kashmiri stonemasons executing complex masonry
- Hydraulic engineers managing high-volume mountain spring flows
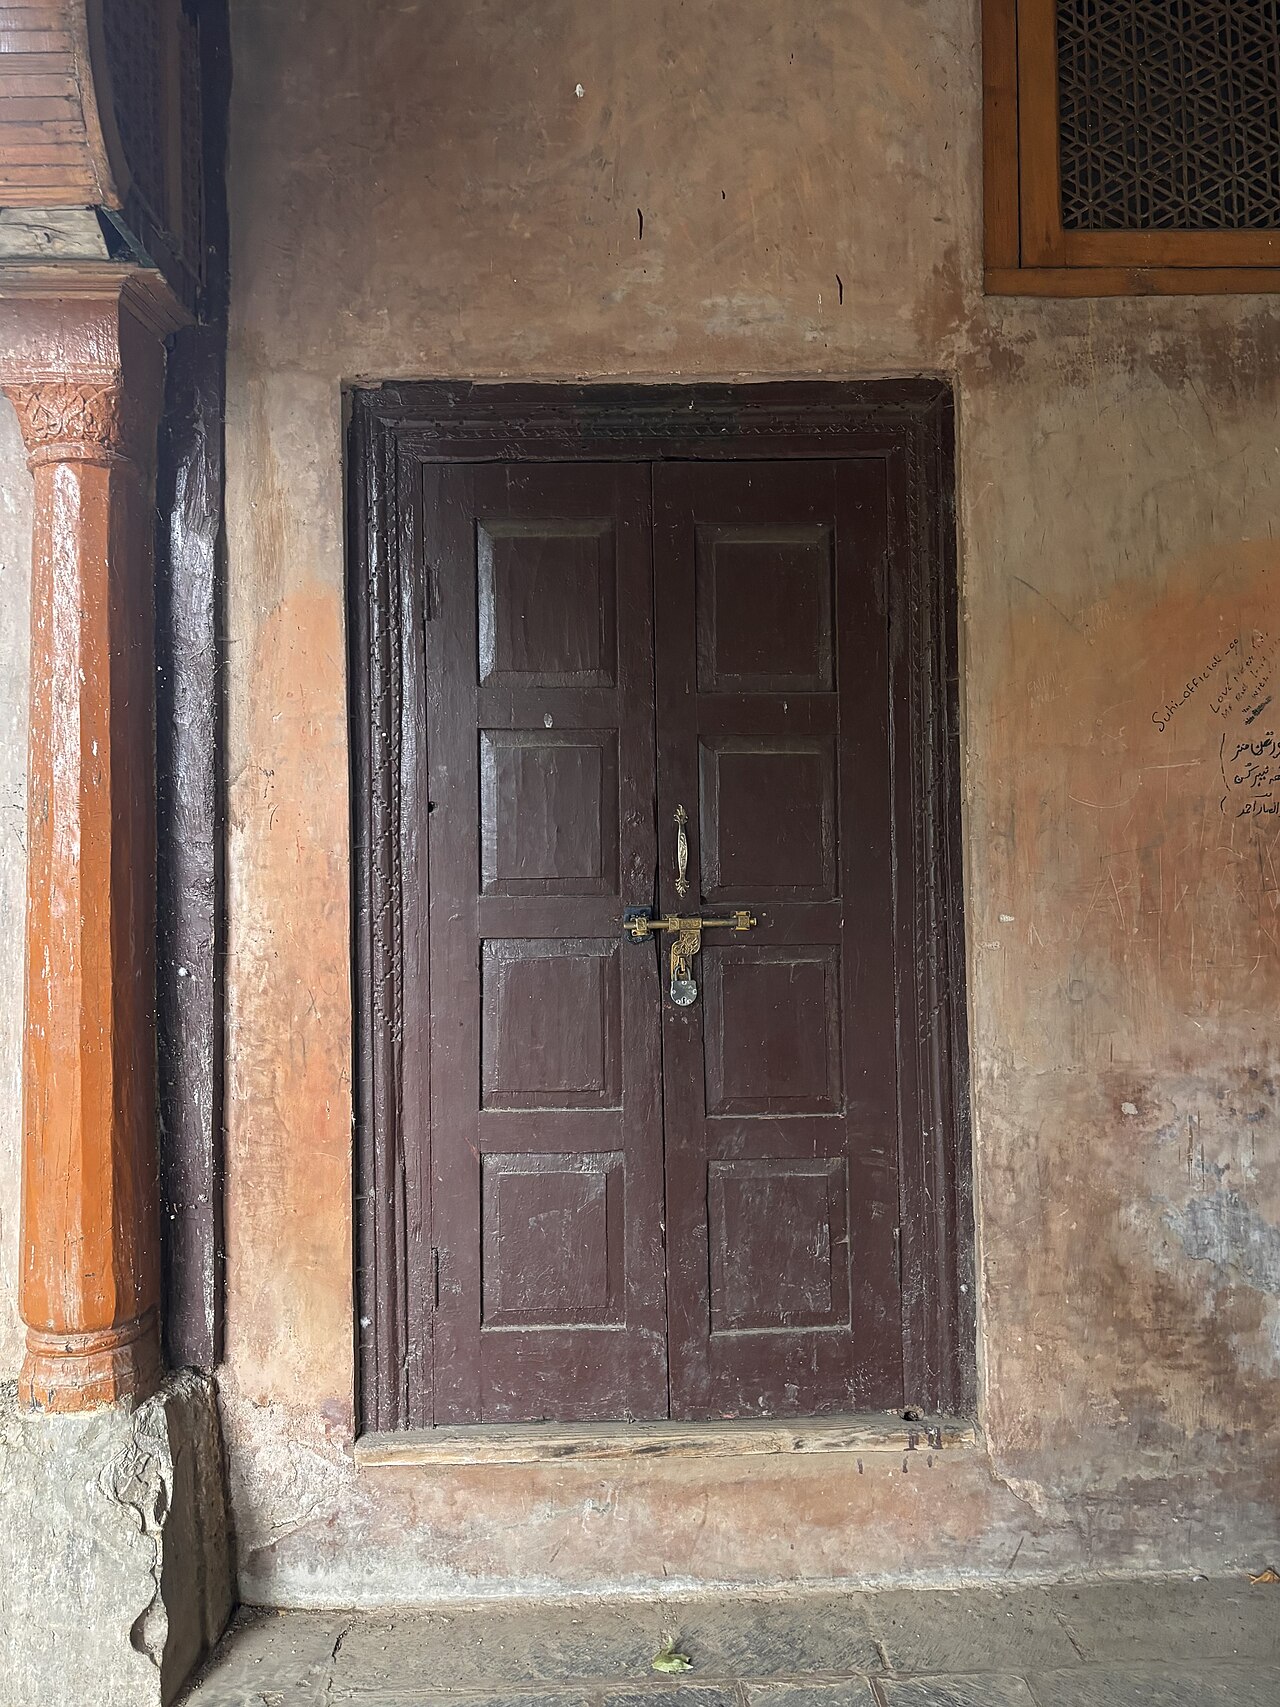
Understanding the Design Elements
The layout adheres strictly to the classic Chahar Bagh and terraced pleasure garden tradition, adapted specifically to a sloping hillside. Instead of flat desert plains, the builders had to work with a steep gradient descending from the limestone cliff.
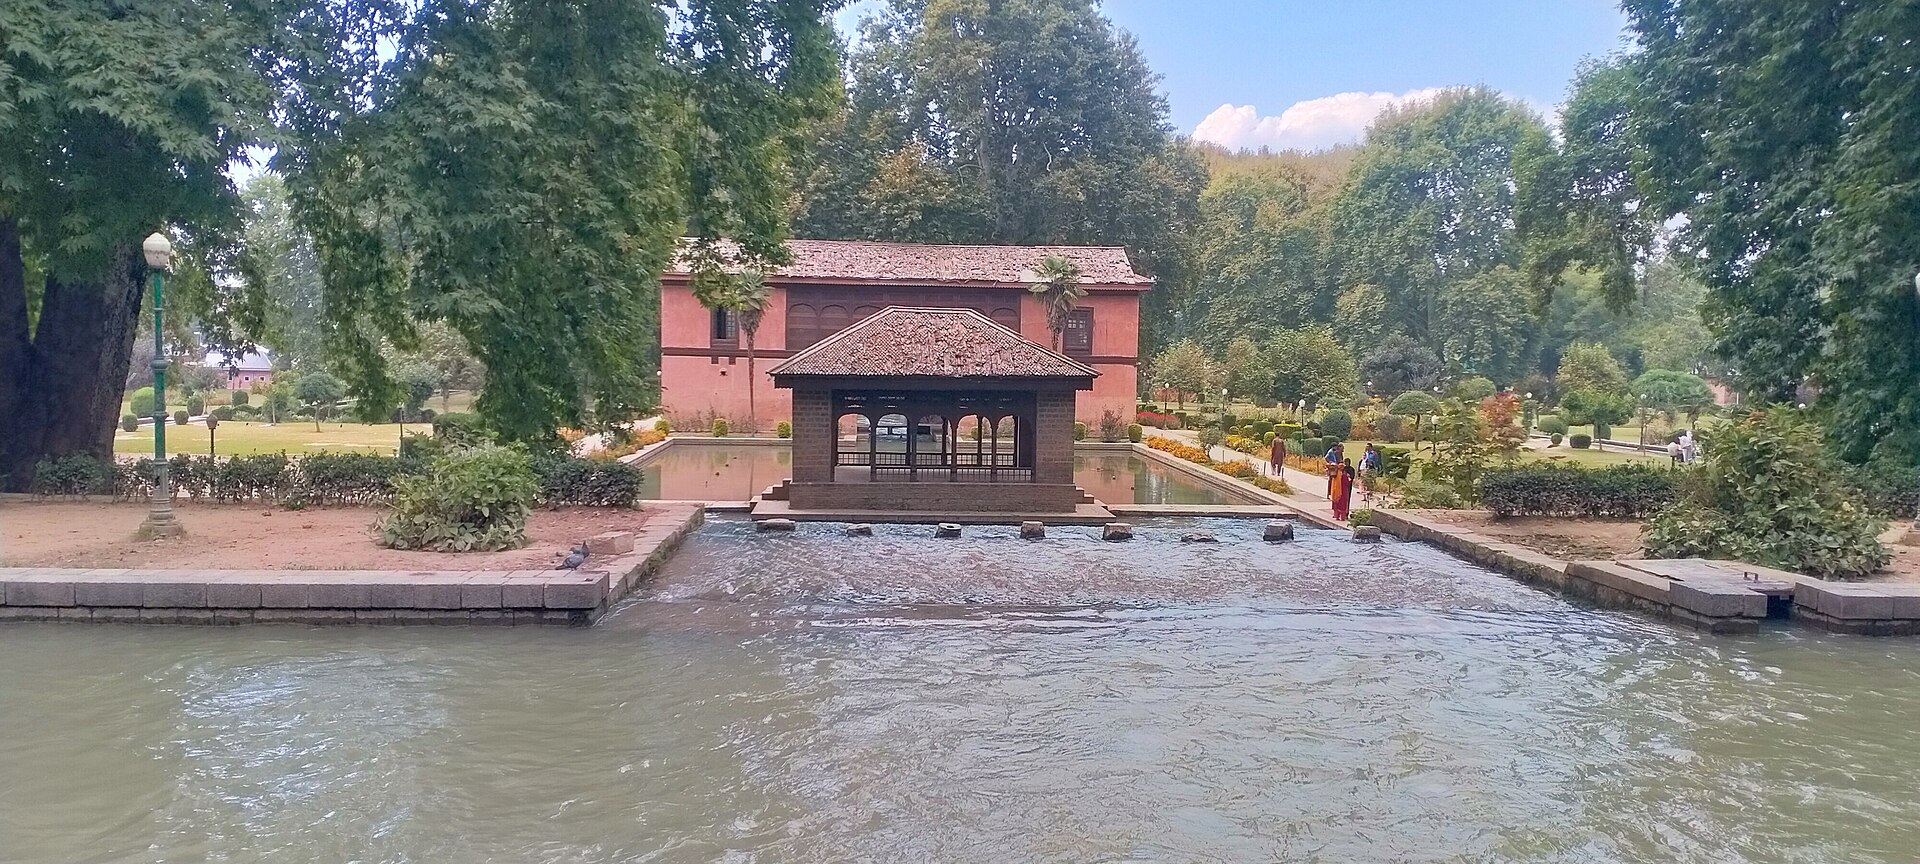
Water is split into three main channels, flowing over carved stone chutes known as chadors. These angled slabs of stone are rippled to create a shimmering white foam effect and a deep rushing sound that masks outside noise.
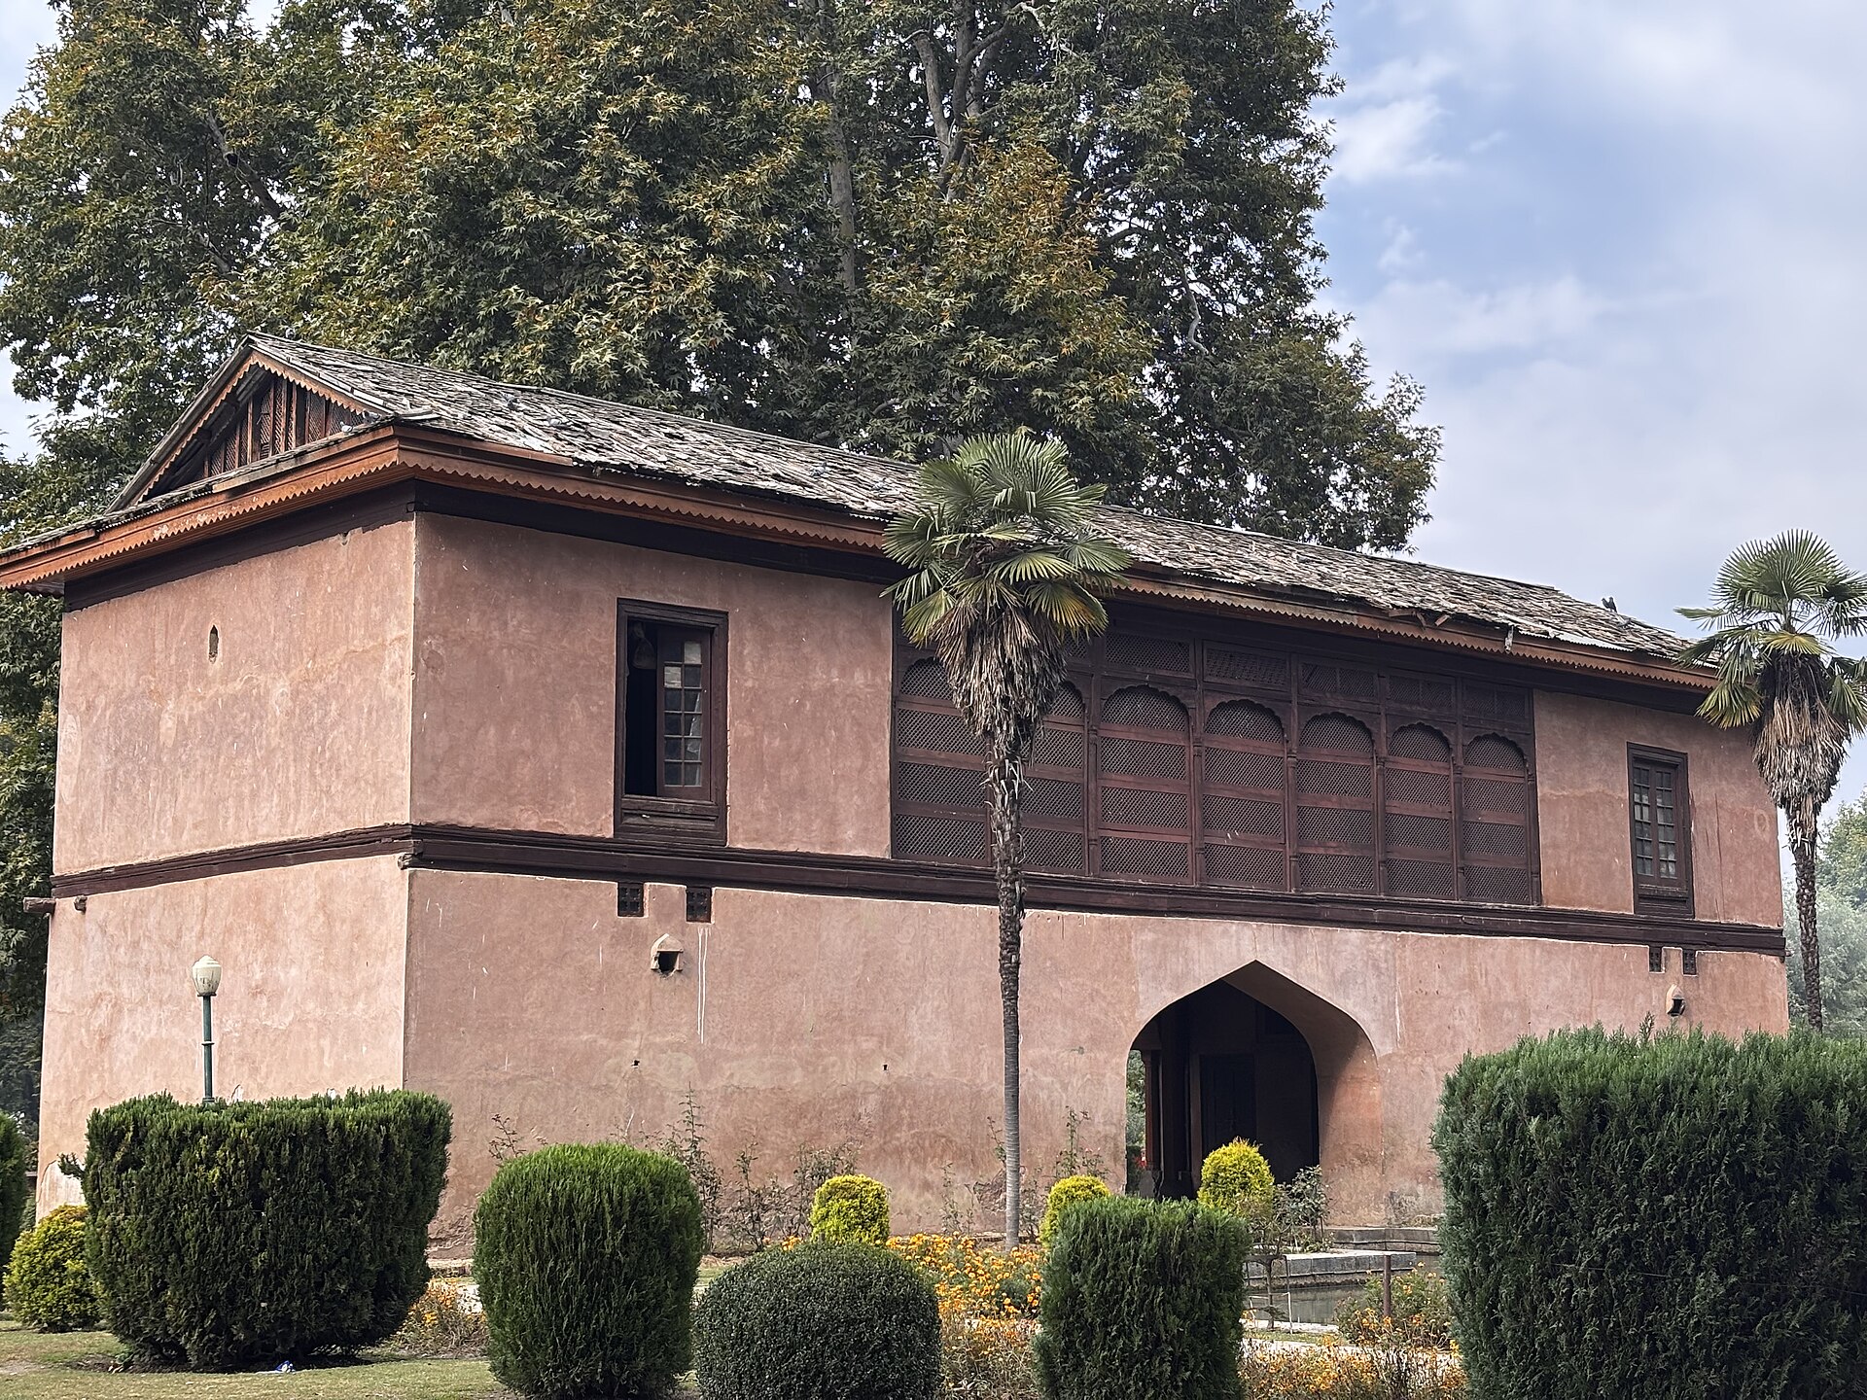
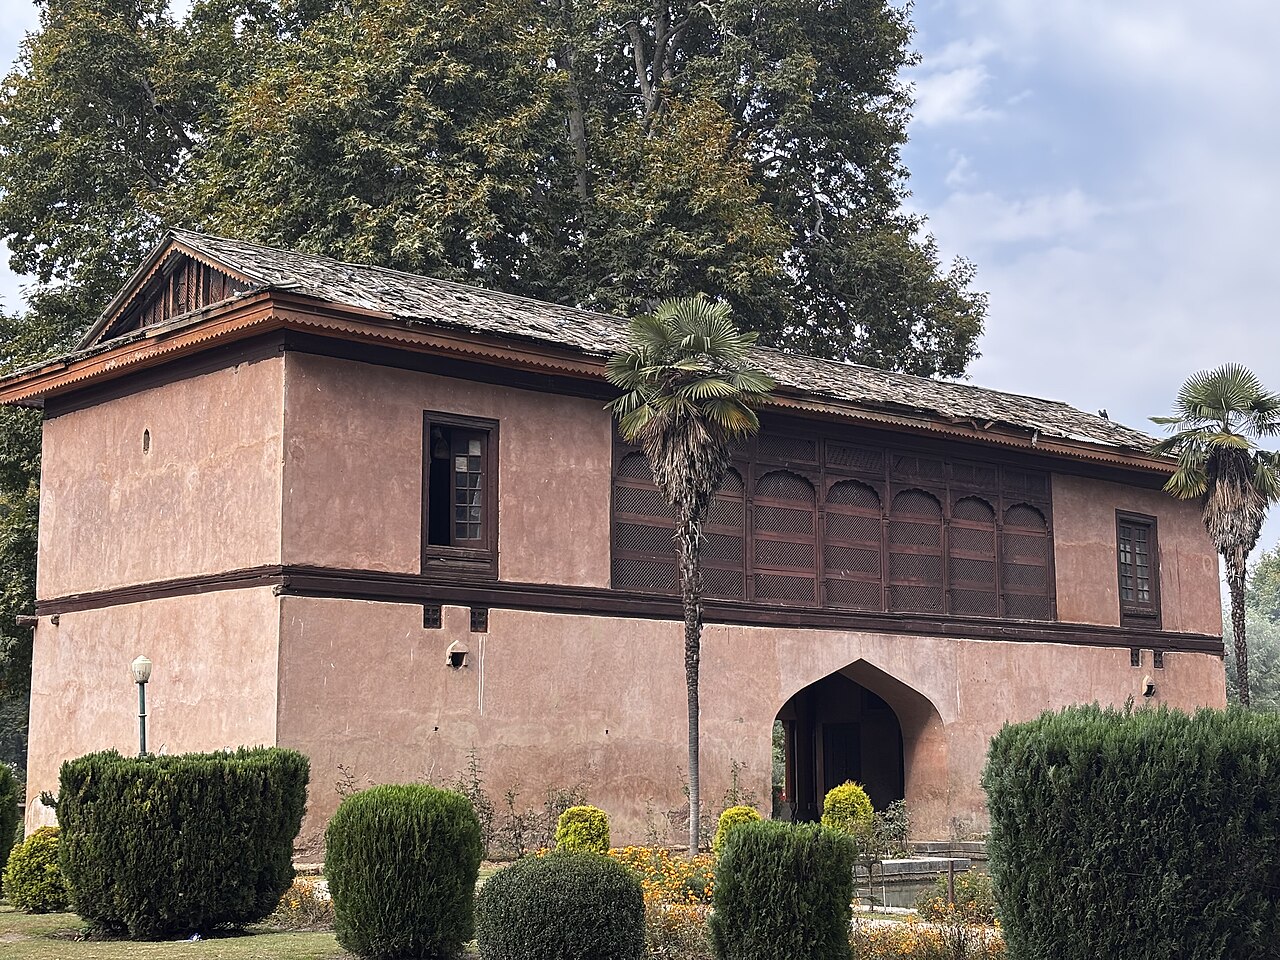
Pavilion structures, or baradaris, were placed strategically at intersection points to catch cross breezes and offer unobstructed vantage points looking down the terraced axis toward the valley.
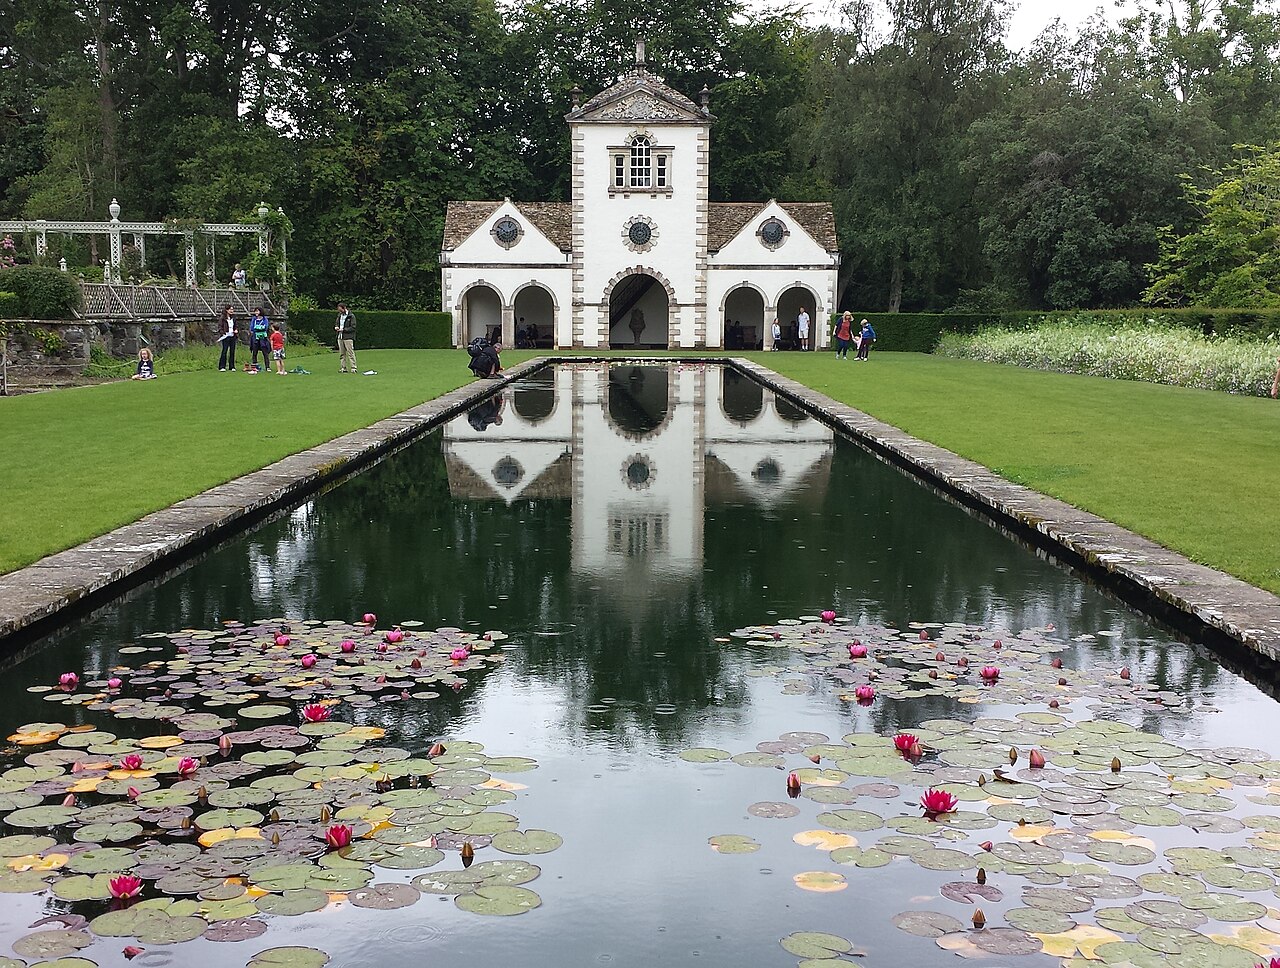
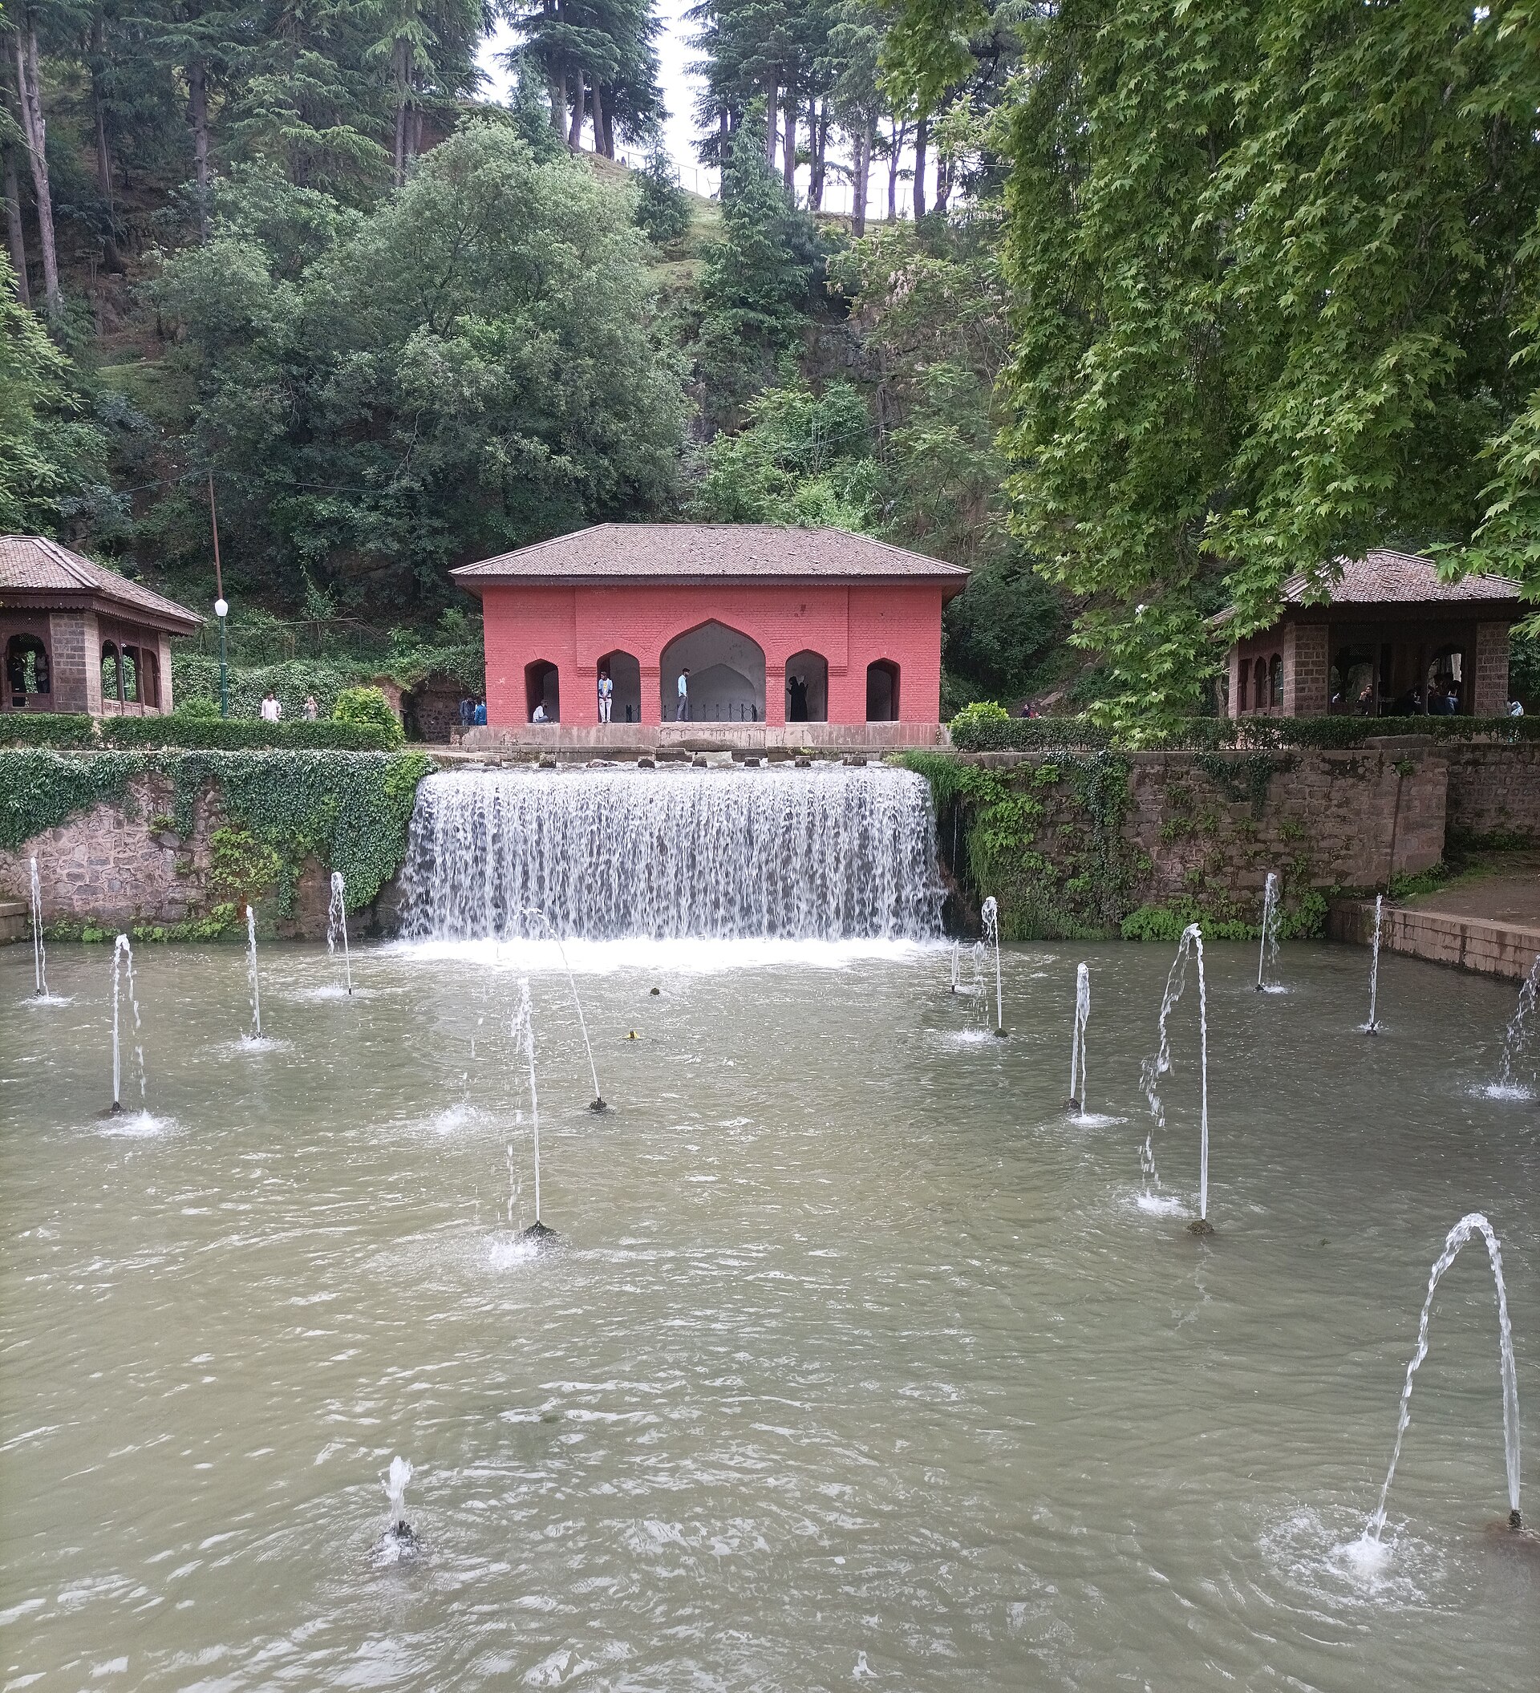
The Mughals asserted control over nature by channeling chaotic mountain streams into rigid geometric stone channels.
The Influence of Empress Nur Jahan
No discussion of the site's creation is complete without examining the artistic leadership of Empress Nur Jahan. Her refined aesthetic shaped the layout, emphasizing intimate proportions, delicate stone carvings, and thoughtful botanical arrangements.
She favored spaces that invited quiet contemplation rather than overwhelming displays of military power. The integration of seating niches behind cascading water curtains—known as chilankhans—was a signature design element associated with her personal retreats.
Her oversight ensured that the architecture framed the surrounding natural environment, making the limestone cliffs and chinar canopy feel like an organic extension of the built structures.
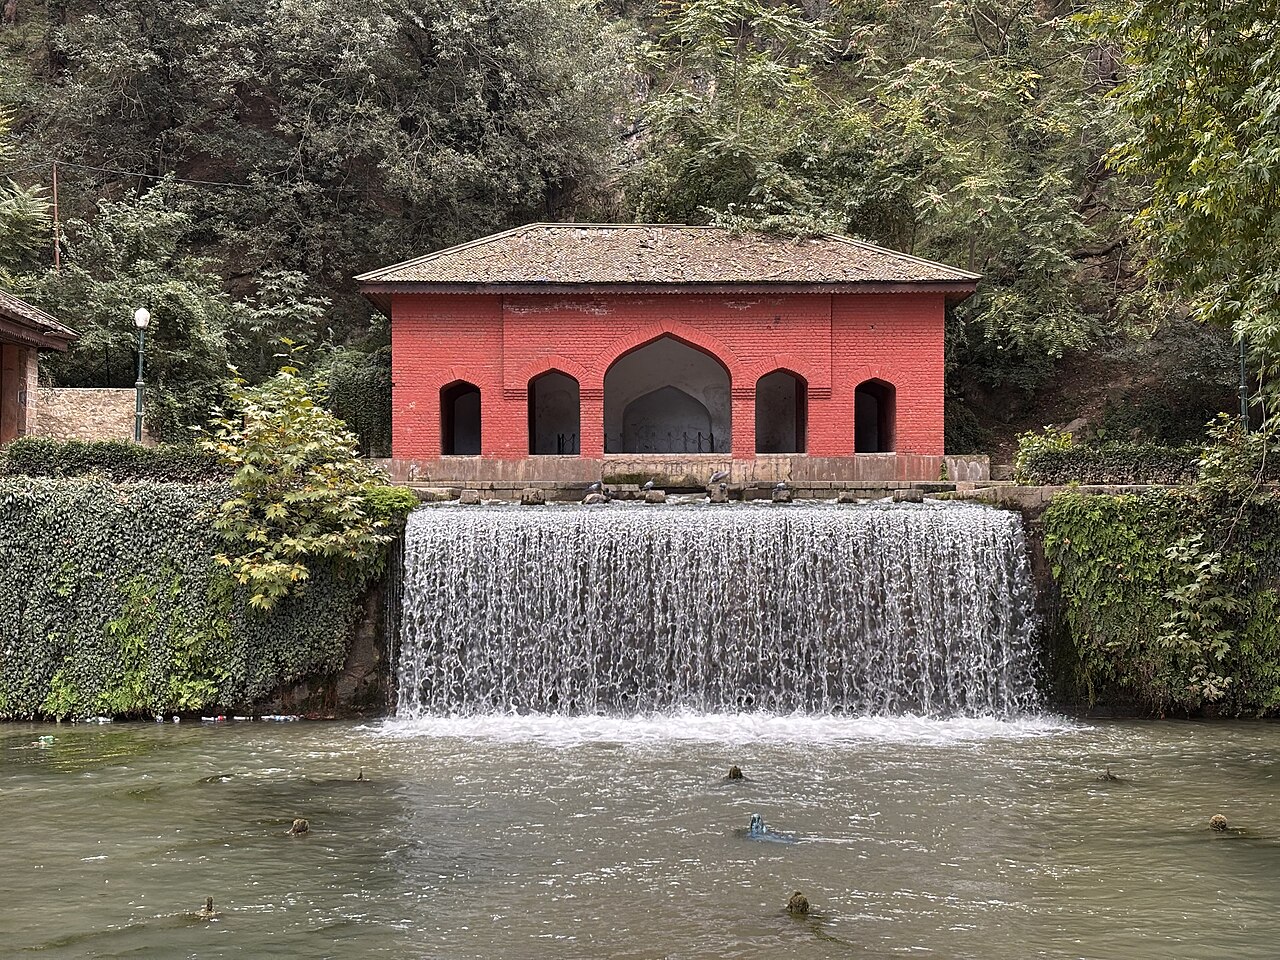
Restoring the Garden's Former Glory
Over the centuries, weathering, earthquakes, and political neglect took a heavy toll on the original stonework. Restoration efforts undertaken in recent decades have focused on stabilizing retaining walls and dredging silted water channels using traditional materials.
Conservation architects take great care to match replacement stones with the original quarry sources to maintain historical accuracy. Modern interventions are kept strictly functional, hidden beneath centuries-old design frameworks.
Witnessing these preservation efforts firsthand gives visitors a deep appreciation for the durability of Mughal engineering and the ongoing dedication required to keep these historical sites alive.
Visiting the Site Today
Experiencing the grounds today offers a tangible connection to seventeenth-century craftsmanship. Walking along the shaded stone pathways, you can appreciate how seamlessly the built environment integrates with the roaring mountain spring.
We recommend scheduling at least ninety minutes for your visit, allowing time to sit beneath the chinar trees and study the water chutes up close. Pairing this stop with a guided tour of other southern heritage sites completes a comprehensive study of Mughal design in the valley.
Whether you are an architecture enthusiast or simply seeking a peaceful retreat, the enduring legacy of its builders remains powerfully present in every stone and stream.
Before you book
Investigating who built achabal garden uncovers a masterclass in adapting imperial design to challenging mountain terrain. The collaboration between royal patrons, Persian planners, and local stonemasons created a lasting monument that continues to captivate travellers today.
If you want to explore the architectural brilliance of South Kashmir with expert guidance, our team is always here to help you arrange a seamless, enriching journey.
Explore Mughal Architecture in Kashmir
Let our local experts guide you through the historic water gardens and architectural landmarks of South Kashmir.
Plan Your Architectural TourCaption for your own post
Studying the seventeenth-century stone masonry and water chadors at Achabal. A true masterpiece of Mughal craftsmanship in South Kashmir.
Written by
Kashmir, Jammu & Ladakh specialists
We plan and run trips across Kashmir, Jammu and Ladakh every week of the year. Everything here comes from routes we drive, stays we inspect and questions our travellers actually ask.
Written by our lead heritage tour curator, specializing in Mughal architectural history across the Kashmir Valley.
Quick answers
Questions we get asked
Who built achabal garden?
The garden was built during the seventeenth century under Mughal imperial rule, with key planning and aesthetic direction championed by Empress Nur Jahan.
What architectural style defines the gardens?
It features a terraced Mughal pleasure garden style, combining Persian geometric symmetry with local Kashmiri stone masonry and water-chute designs.
How did Mughal engineers handle the sloping terrain?
Engineers terraced the hillside into three distinct levels, using gravity-fed stone channels and carved chutes to control and display the spring water.
Are original structures still visible today?
Yes, many of the core stone retaining walls, water channels, and foundational pavilion layouts date back to the original Mughal construction.
Can visitors hire architectural guides on site?
Local guides are often available at the entrance, though booking through a specialized tour operator ensures expert historical and design commentary.
Photography credits
- Photo: Deepank Ranka · CC BY-SA 4.0
- Photo: TheAafi · CC BY-SA 4.0
- Photo: KahkashaaN · CC BY-SA 4.0
- Photo: DeFacto · CC BY-SA 4.0
- Photo: KahkashaaN · CC BY-SA 4.0
- Photo: KahkashaaN · CC BY-SA 4.0
- Photo: lumoplank · CC0